Lake Brantley Custom Home
Longwood
Lake Brantley Custom Home
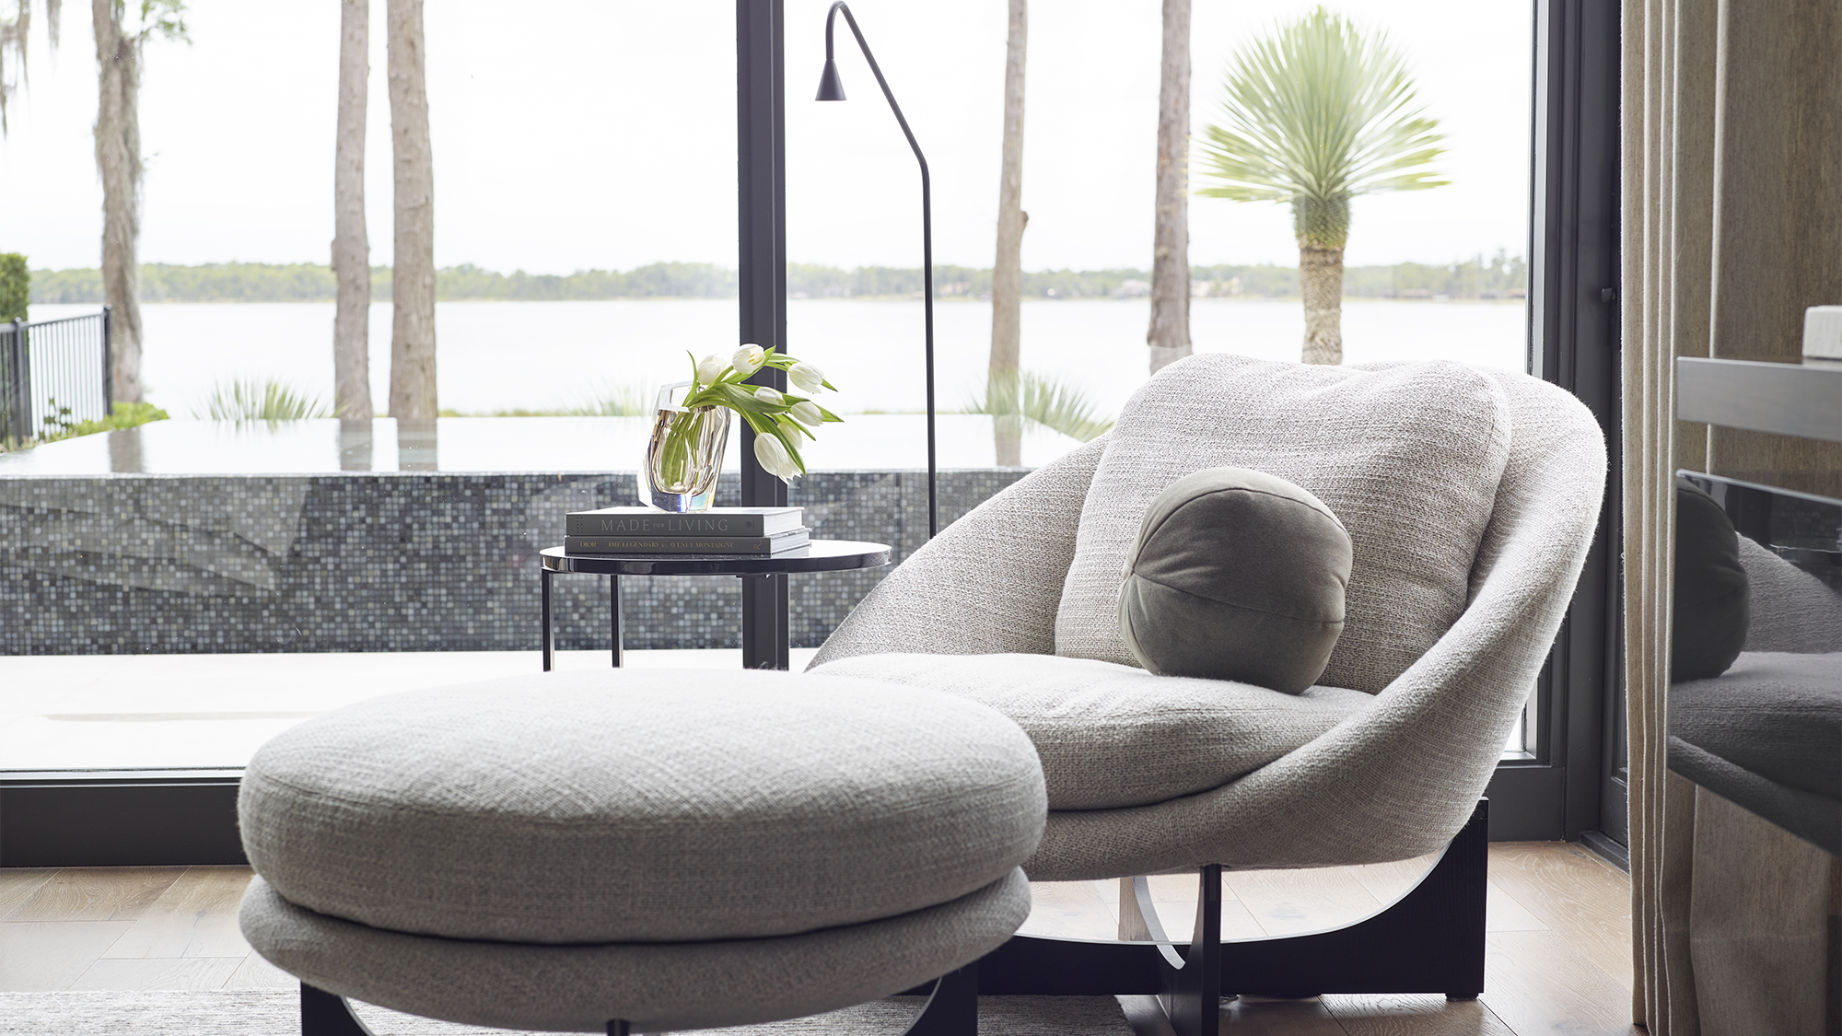
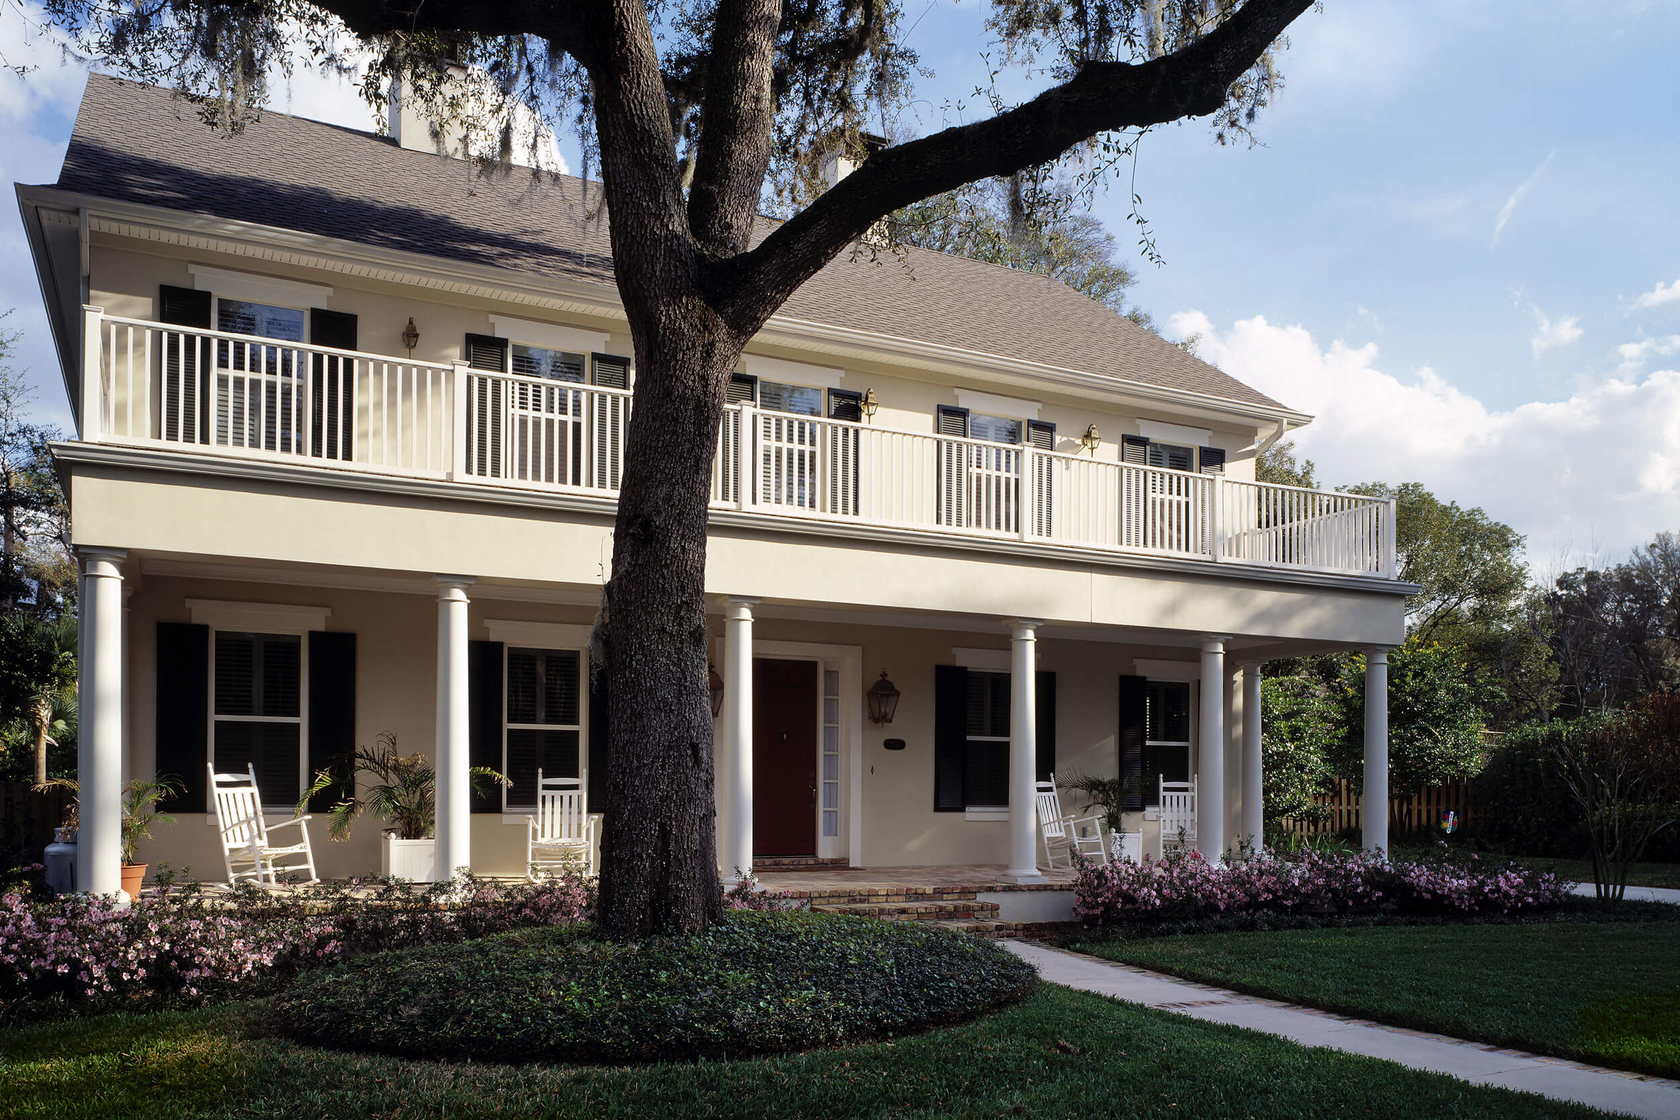
Gorgeous 2-story home with a transitional West Indies vibe. Architecture by Nasrallah Design Group, and Interiors by Brooks Design Studio.
Video Tour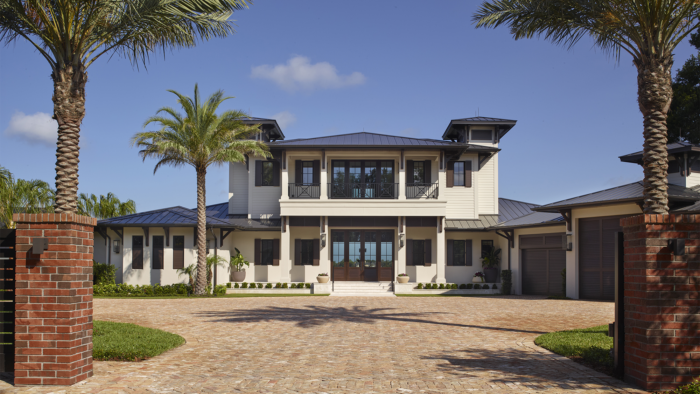
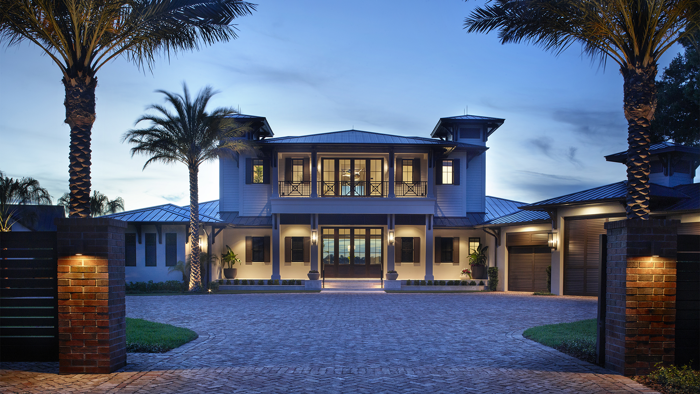
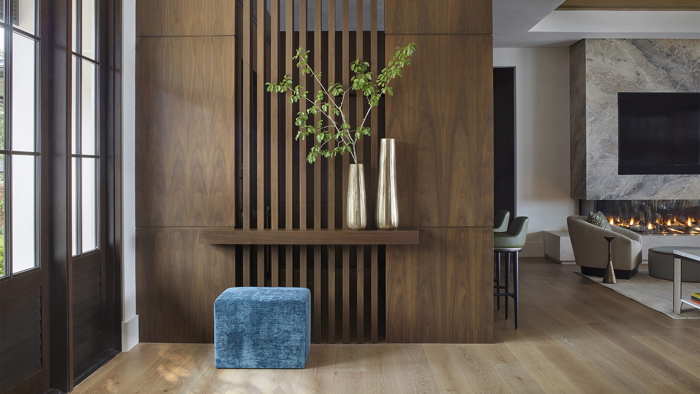
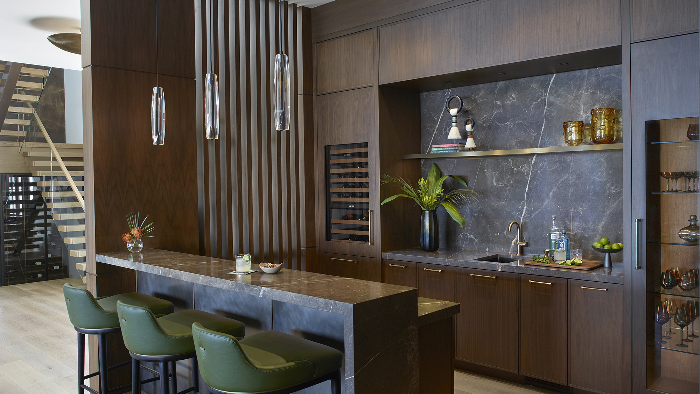

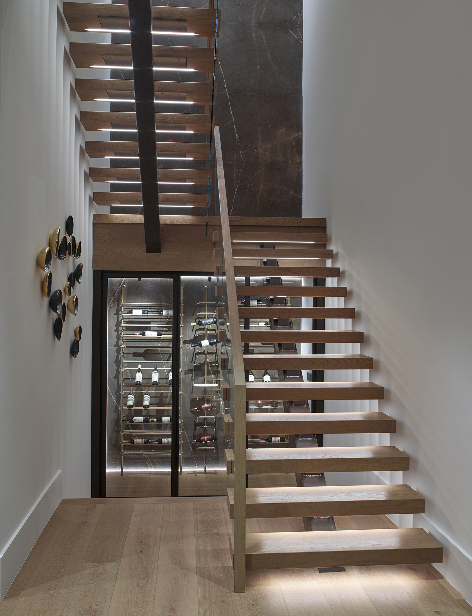

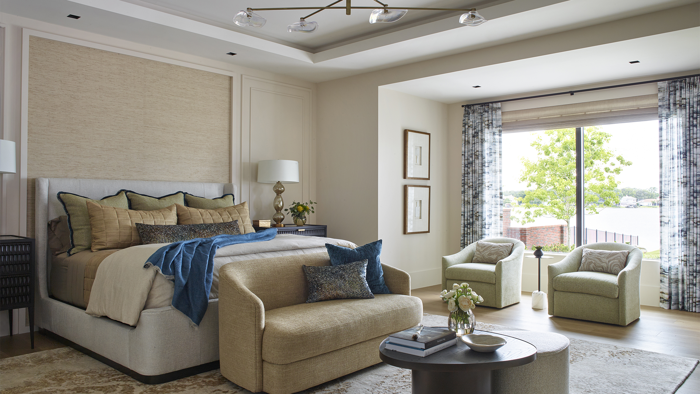
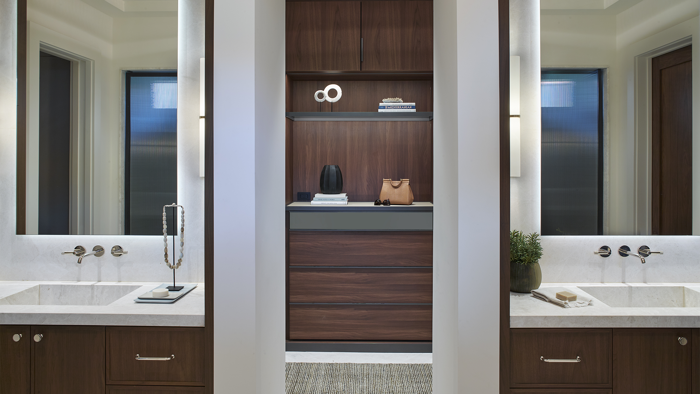
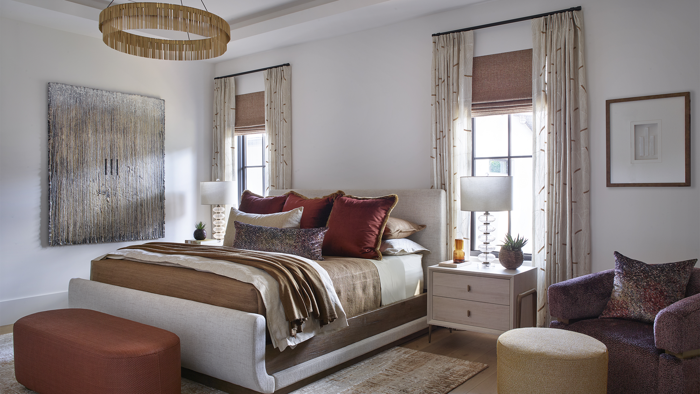
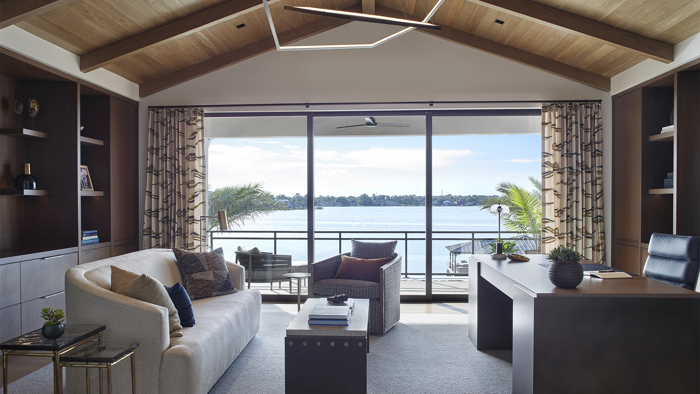
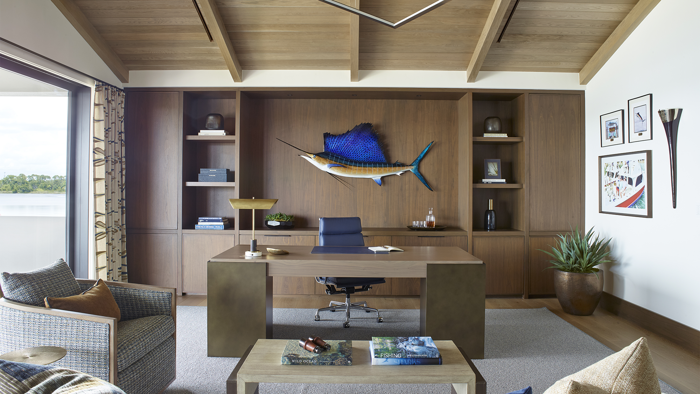
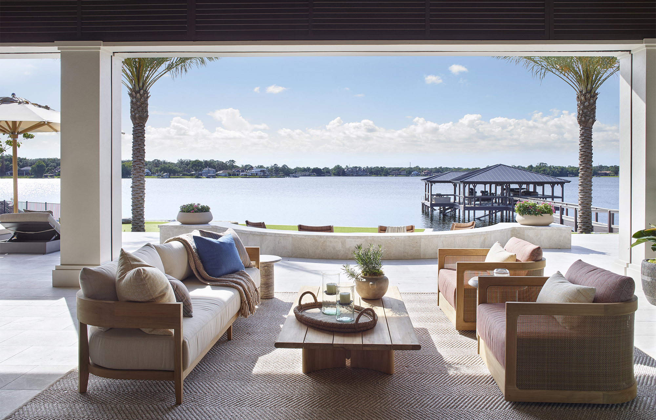

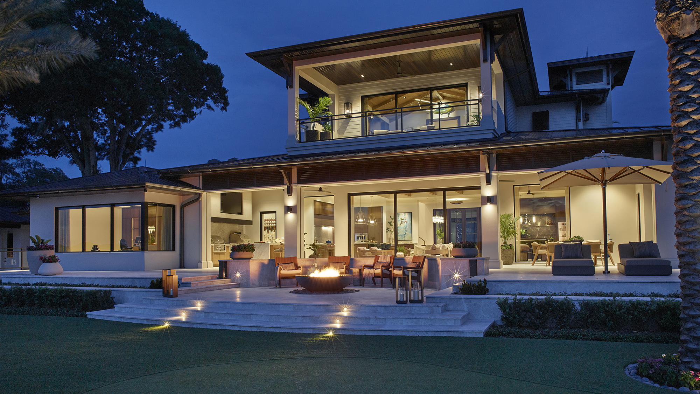

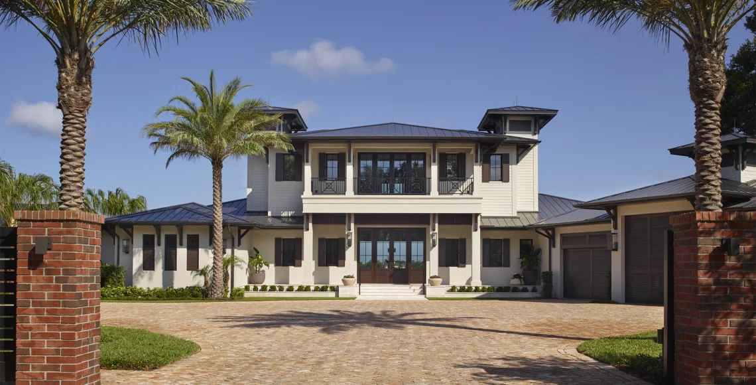
Gorgeous 2-story home with a transitional West Indies vibe. Architecture by Nasrallah Design Group, and Interiors by Brooks Design Studio.
Video Tour
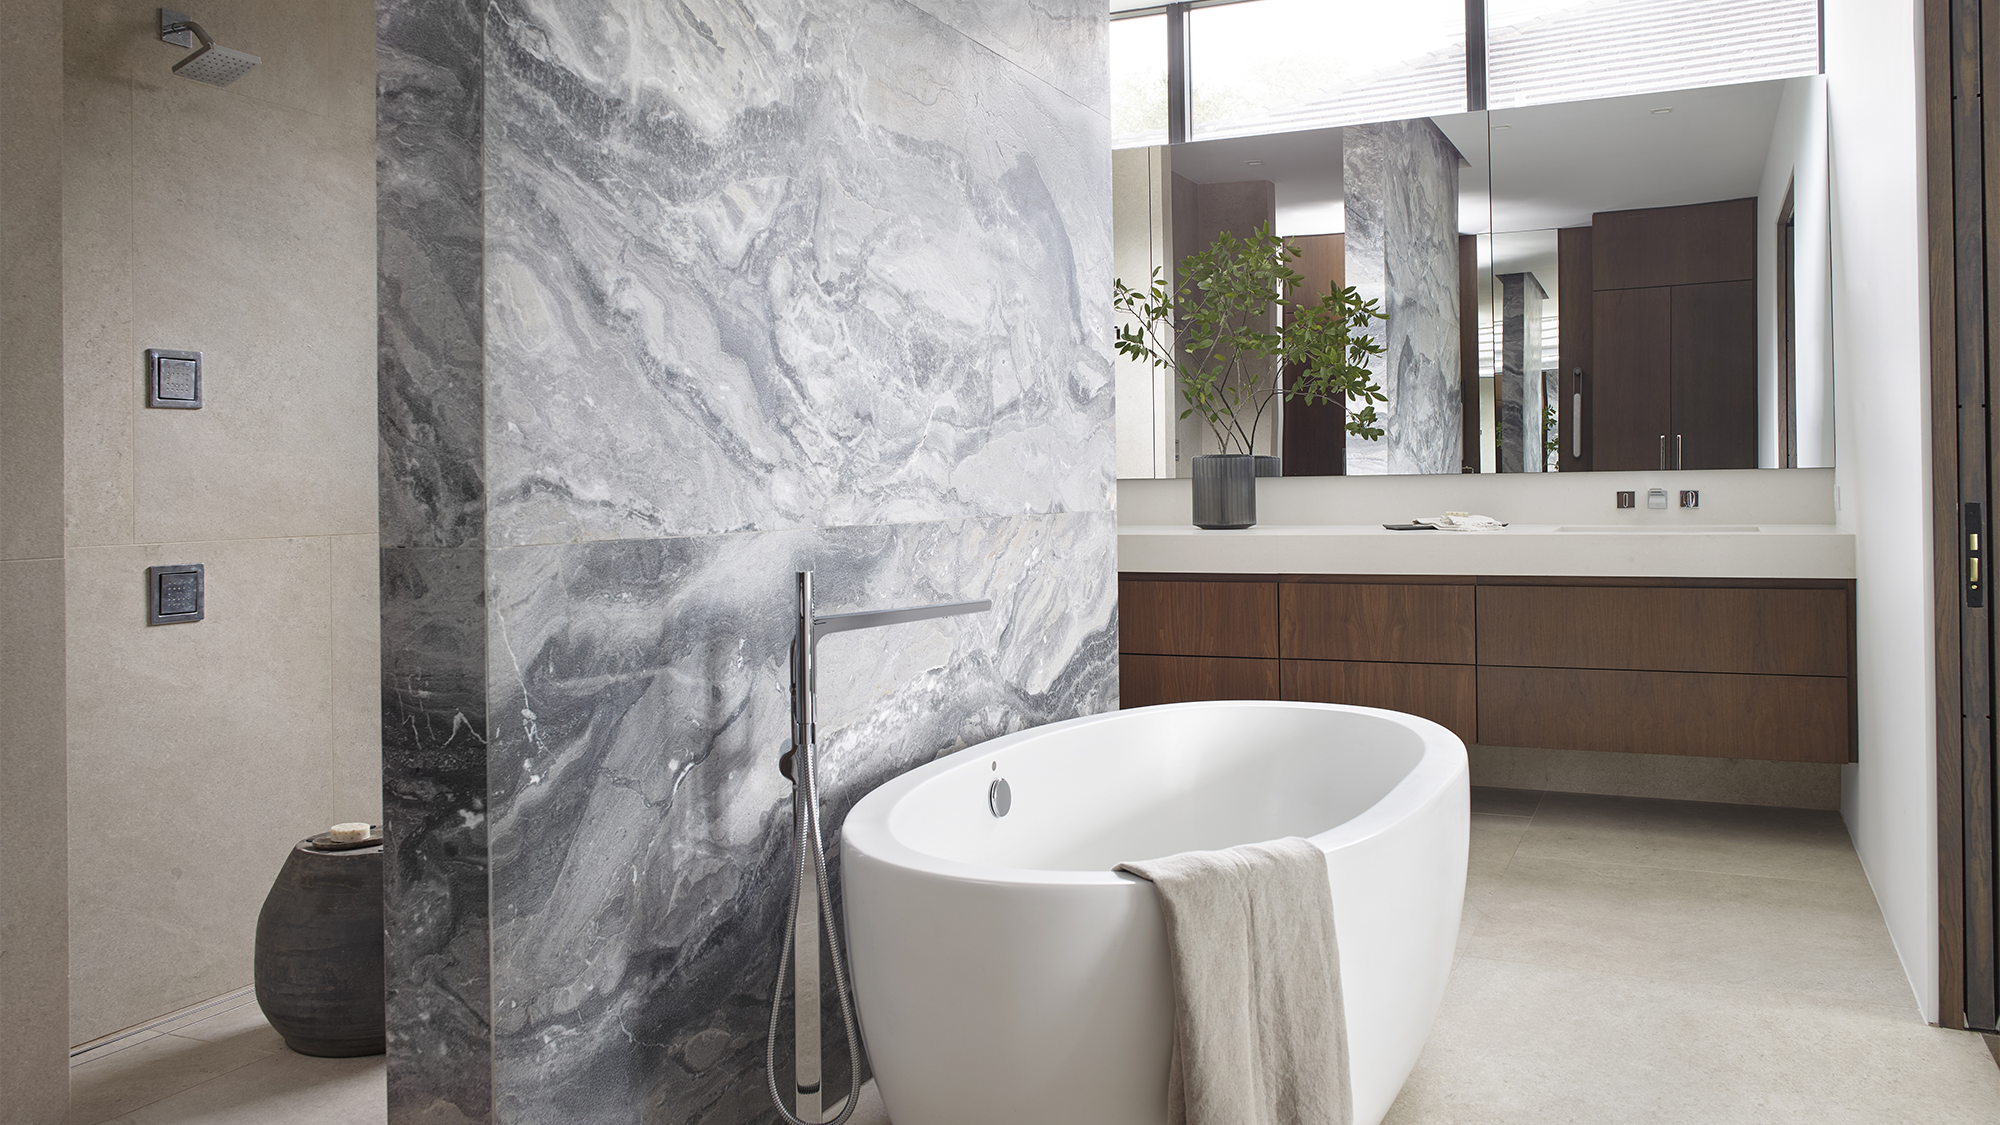
Welcome to Modern Escape – a modern masterpiece. The expansive living spaces and soaring ceilings frame stunning water views throughout the open floor plan. Features include smart home technology, energy-efficient custom windows, elegant owners’ suite, a 2-story family room, gourmet kitchen with oversized butler’s pantry, private office, and an upstairs game room and bar. Luxurious finishes including custom cabinetry, detailed trimwork, stone, wood flooring, designer lighting, elevate this exceptional home. Outdoor living area is equally impressive, with a resort-style pool and spacious areas – perfect for family living and entertaining.
Photos by @ Michael Scott
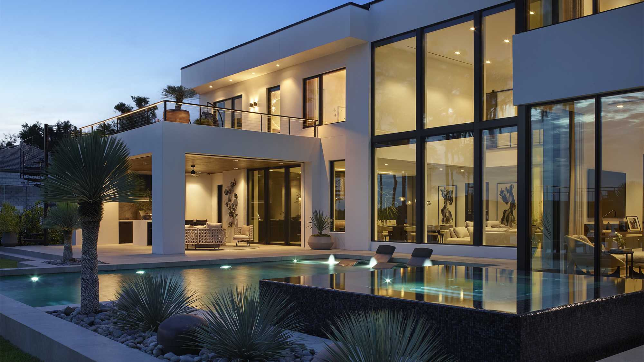


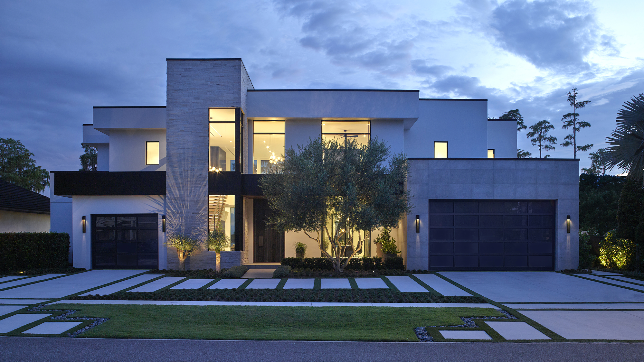
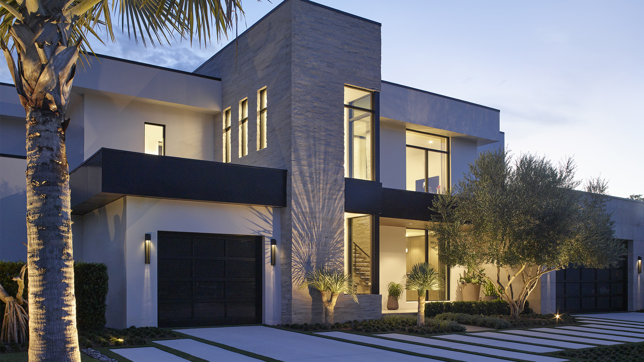
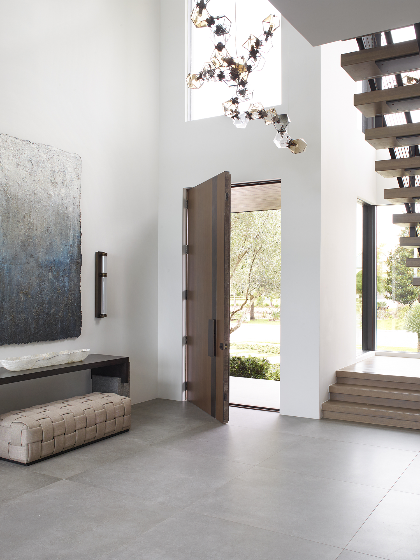
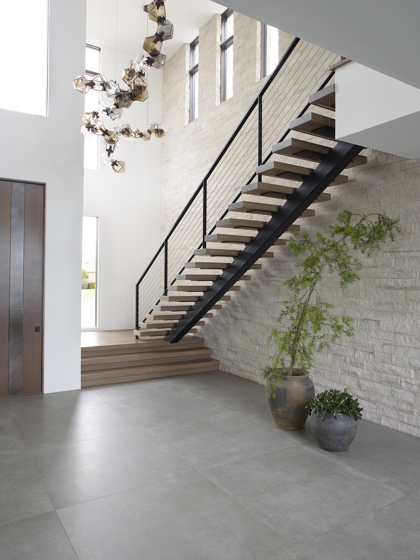

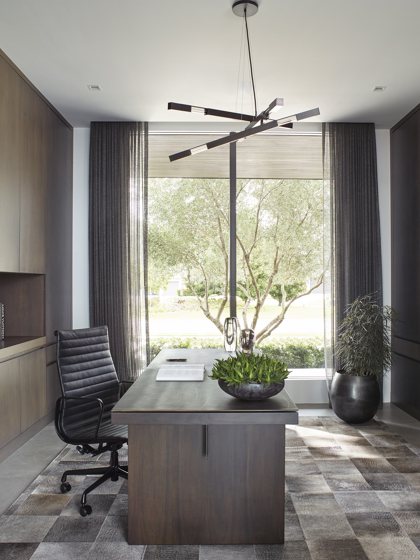
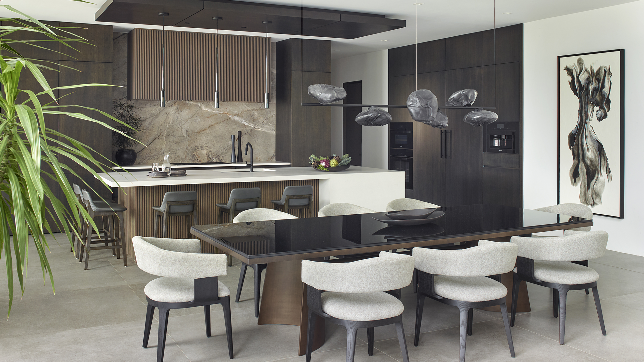
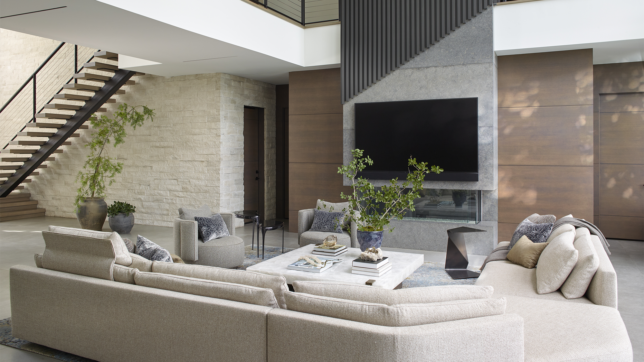
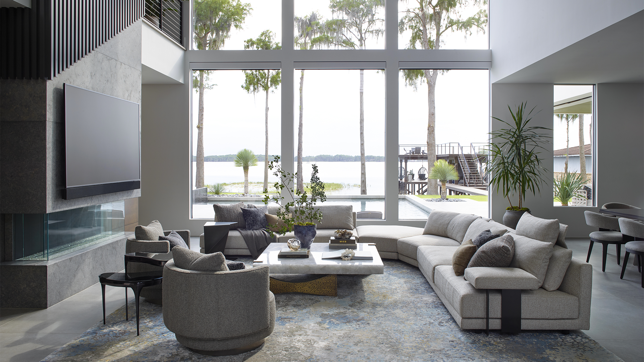

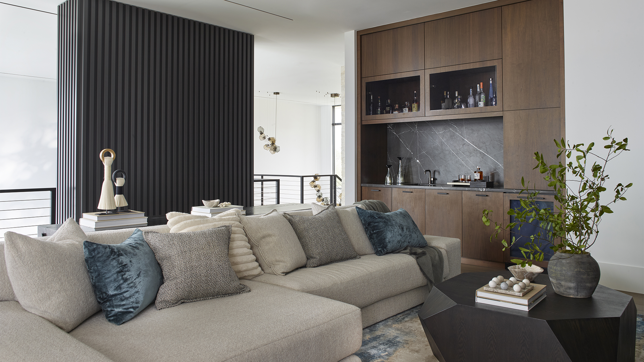
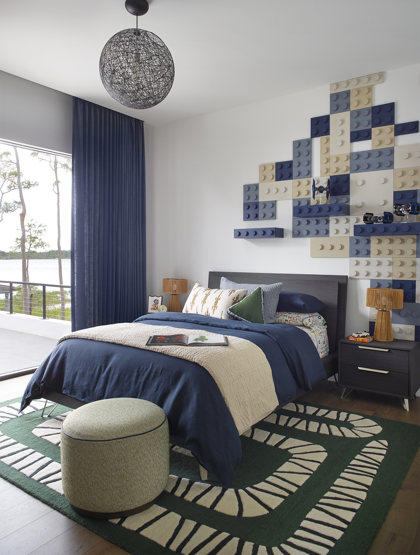
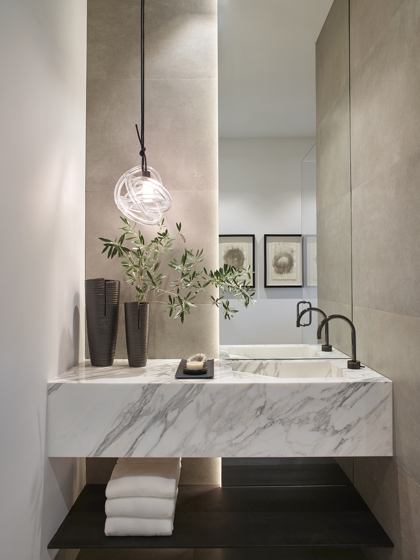
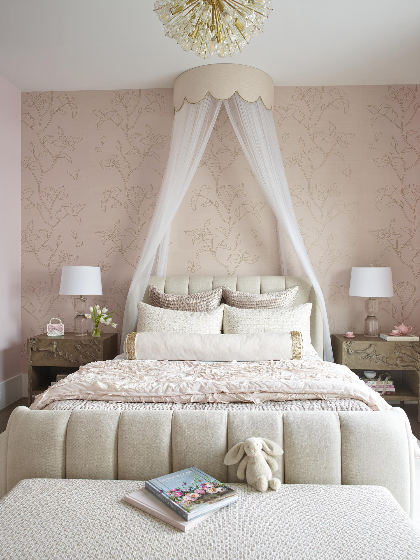
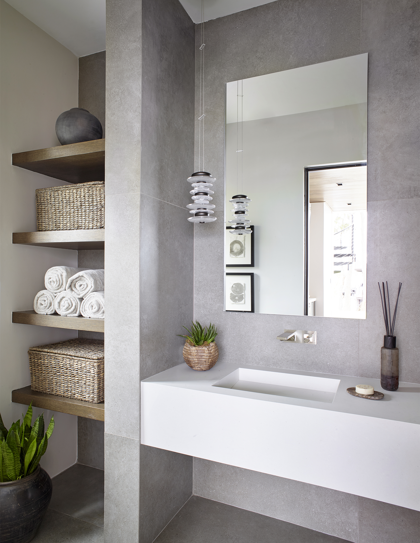
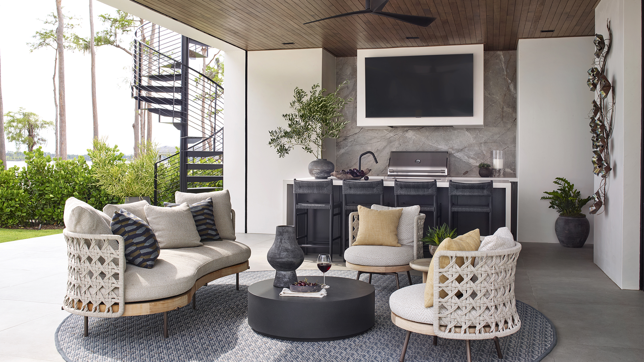

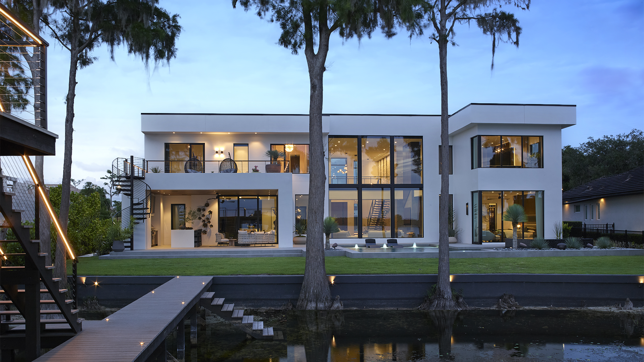

Every element of this custom home was thoughtfully designed to unite classic architecture with a fresh, coastal sensibility.
Photos by Uneek


Inspired by the views of Lake Estelle, this luxurious home captures the view through custom windows and open concept floor plan bringing the outdoors in. Outdoor living space including vanishing edge pool flows seamlessly from the great room, dining and kitchen area. Stunning use of wood and imported tile throughout the surfaces in the home. Smart home technology, floating staircase, elevator. Stunning use of wood and imported tile throughout the surfaces in the home. More photos coming soon!
Eric Cucciaioni Photography
Video Tour


This stunning home was masterfully designed and built to showcase the beautiful lake front views. The entire property received new landscape and hardscape, porch/outdoor living space complete with infinity pool, spa, fire feature and more. The interior finishes are exquisite and echo the colors and textures found on the lakefront property. Additional photos will be posted soon.
Cucciaioni Photography, Jeffrey A. Davis Photography


This transitional-style custom home features an open floor plan with a clean and fresh aesthetic.
Cucciaioni Photography


This stately home was designed and built to take advantage of the substantial property overlooking a private lake. Luxury finishes, such as Italian stone, are found throughout this spectacular custom home.
Rendering: Biorev Images


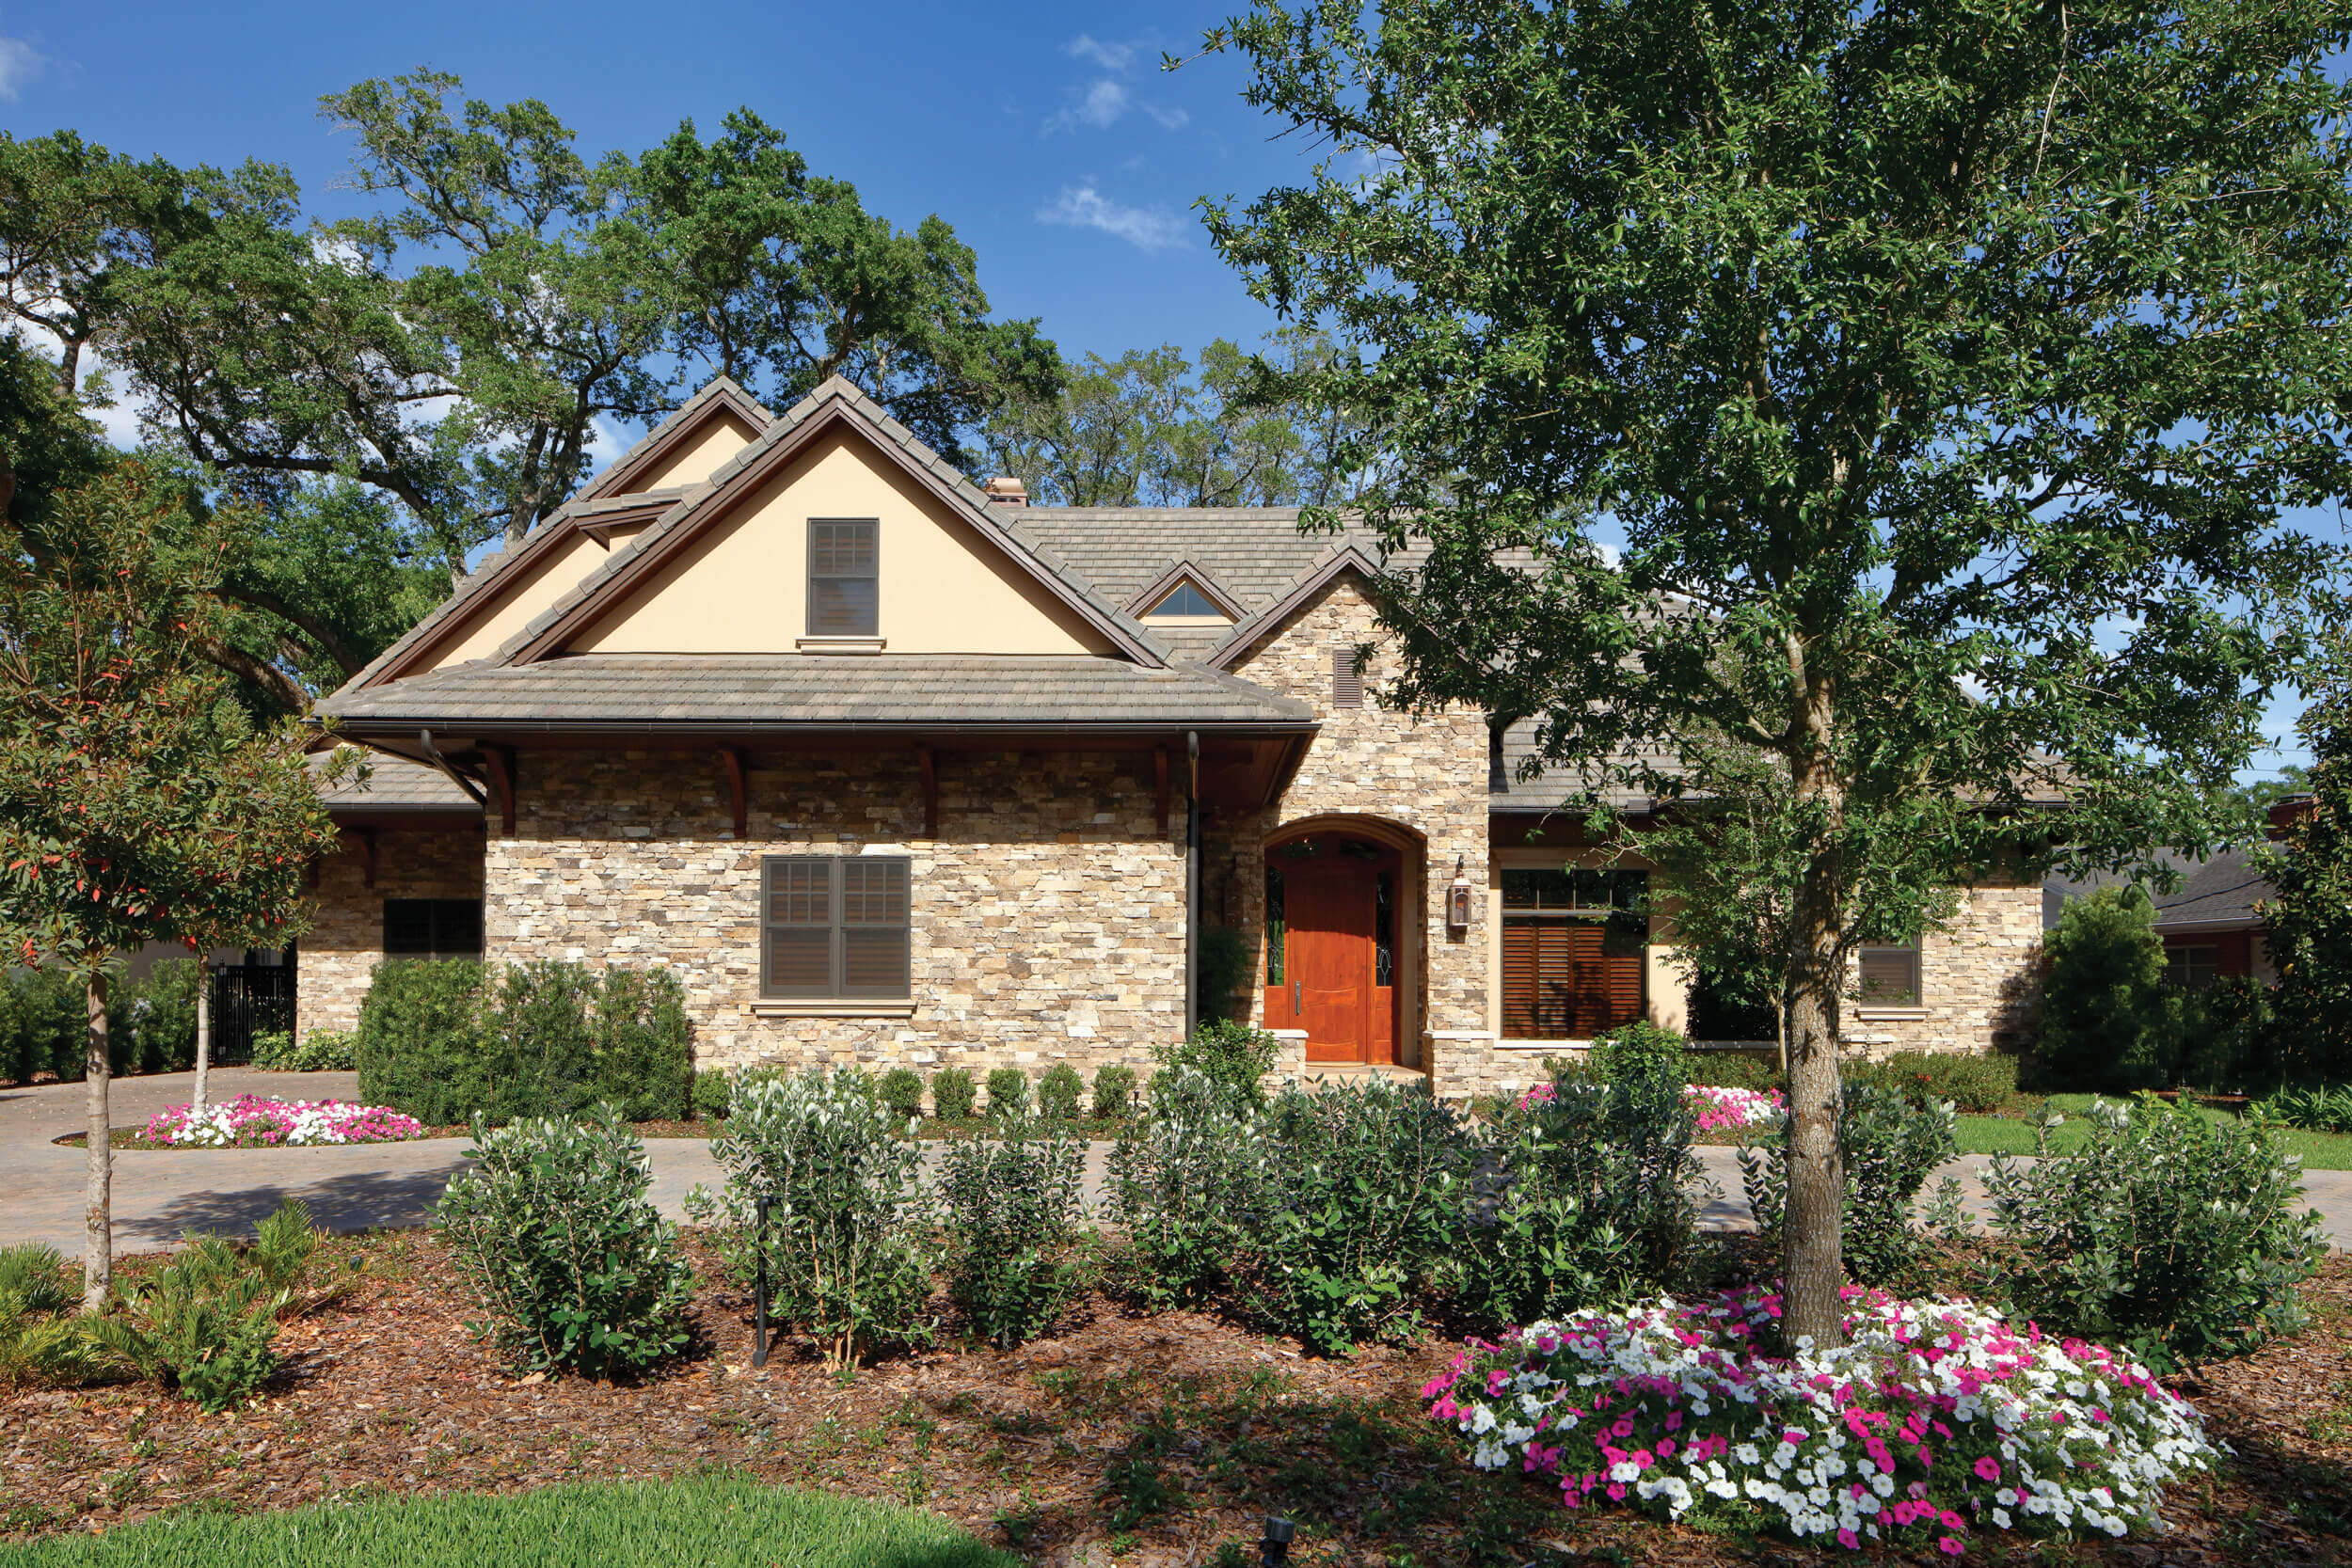
A trip to Tuscany inspired the clients to incorporate the design elements into their custom home — with stunning results.
Cucciaioni Photography


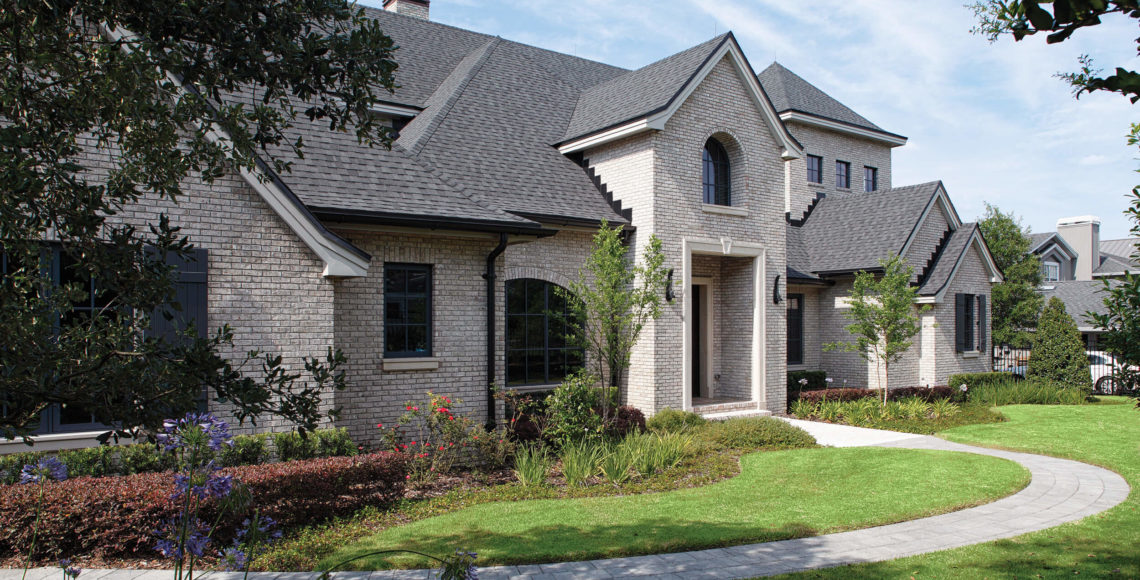
When previous renovation clients decided to build their ultimate dream house, they chose Farina & Sons. Beautiful rooflines, details, brick outside and in, and custom woodwork define this unique custom home.
Photography ©Everett & Soulé
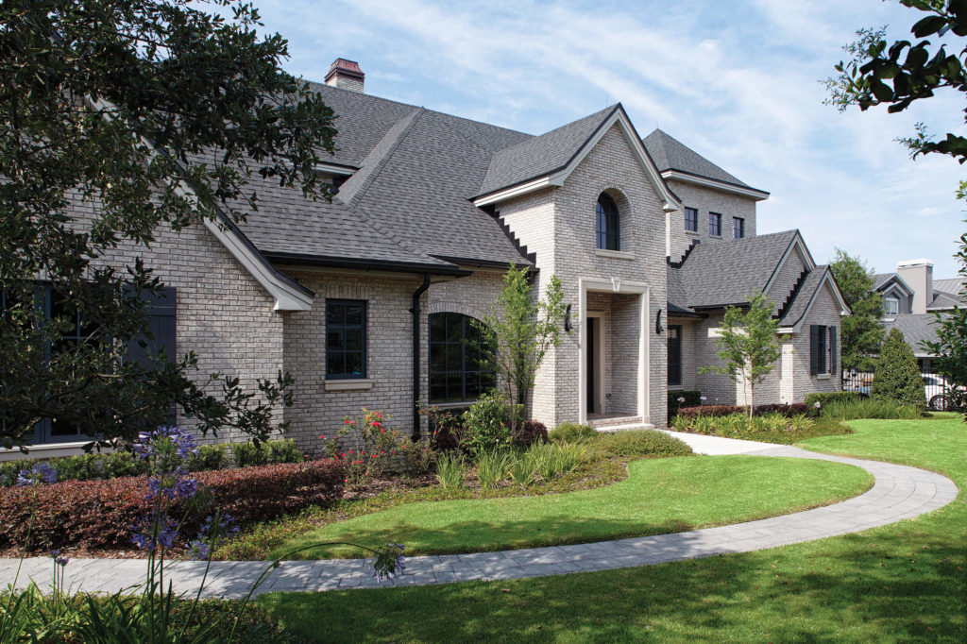
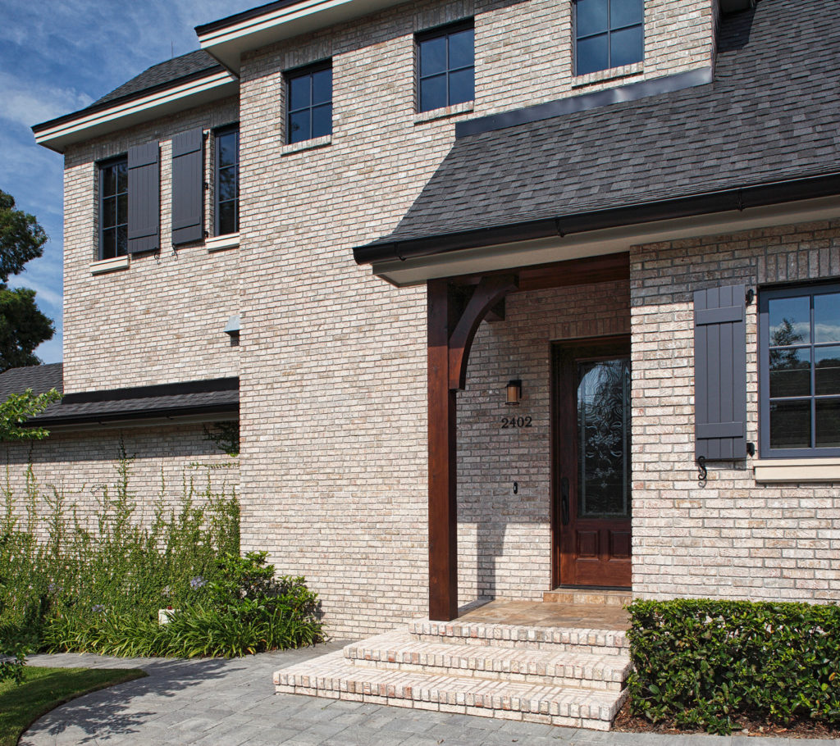
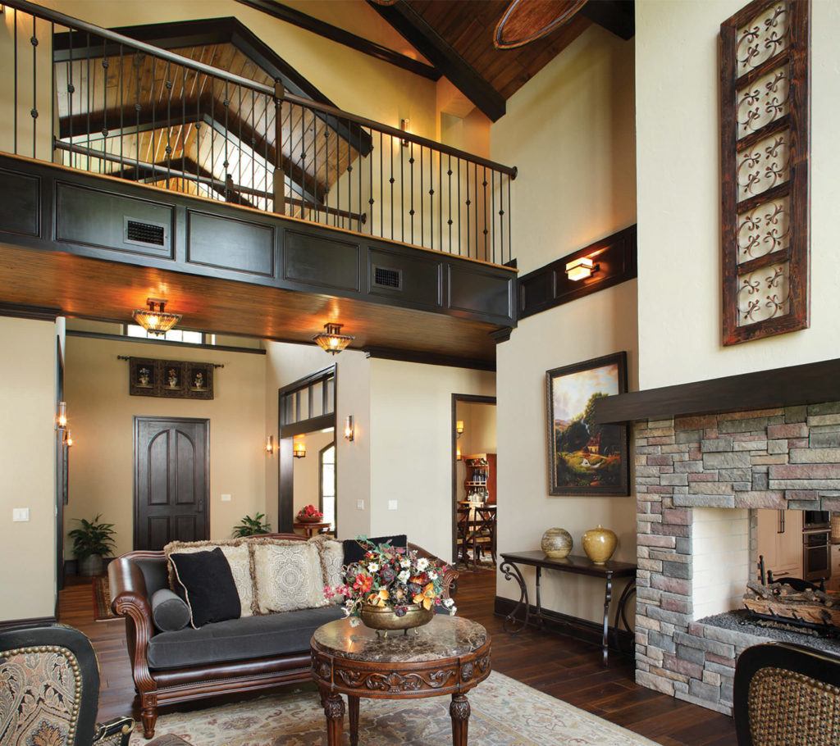
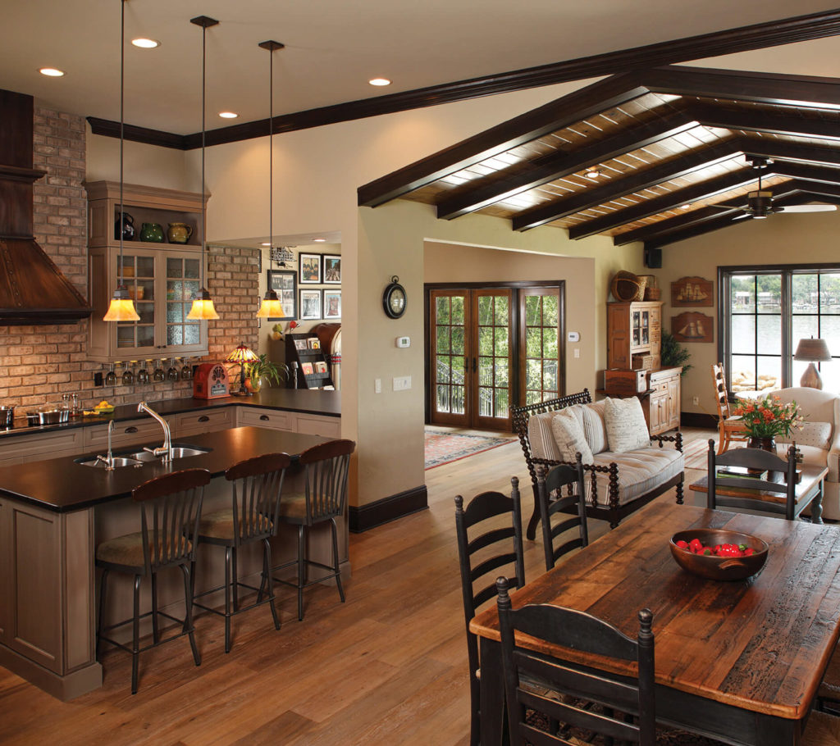
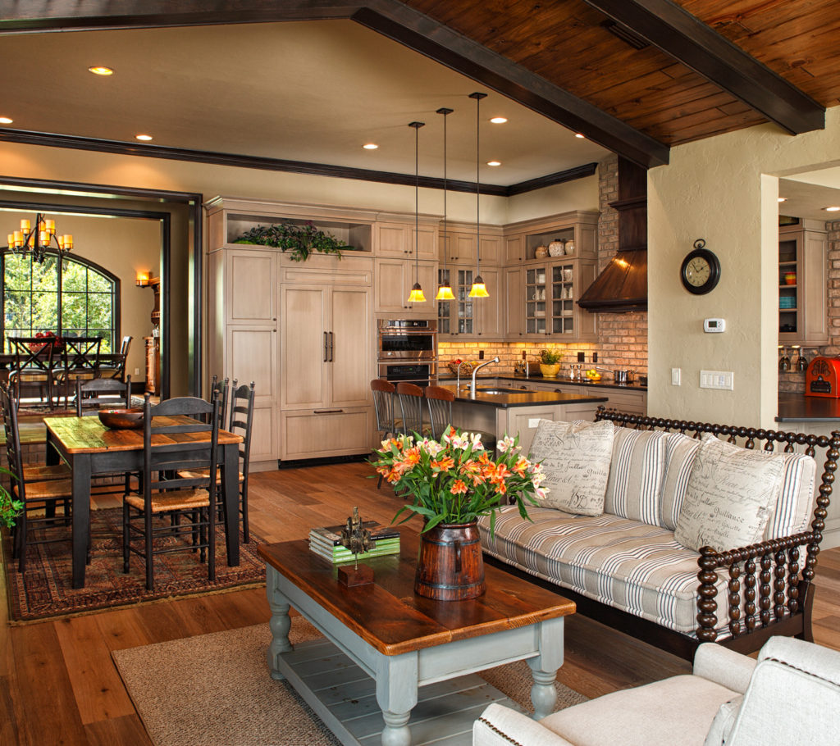
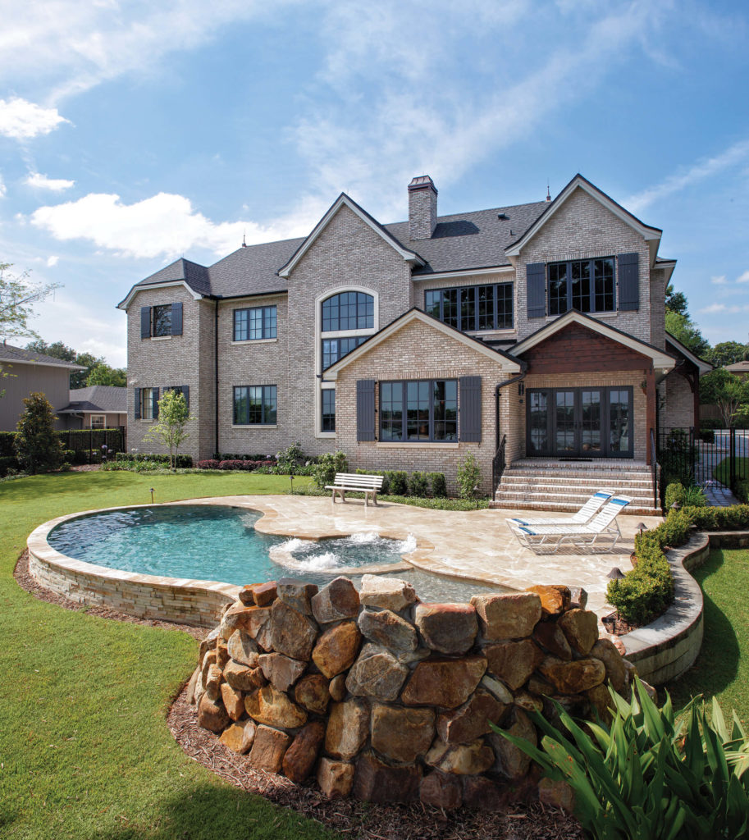

After years of enjoyment in their home renovated by Farina & Sons, the family was ready for a change of location and style. They trusted Farina & Sons to build their new dream home from the ground up.
Photography ©Everett & Soulé